Friday, October 30, 2009

Opulent Apartmant in Brussels

The pictures below are trying to capture the design of an apartment in Brussels. The project belongs to Agence Andrée Putman and gives a new and modern meaning to contemporary living. There have been many opinions expressed regarding this interior design and this is one of them : “When Agence Andrée Putman designs a duplex for a Brussels heiress, it’s clear that women rule” (Judy Fayard). Everything in this apartment spelsl “opulence”. We will only give a few examples of elements that stand out: a 1966 chair by Eero Aarnio, a giant Murano glass necklace by Jean-Michel Othonie, a love seat by Satyendra Pakhalé and a lamp by Alessandro Mendini.The spiral stair case in the middle is the focal point of the apartment and leads up to the terrace pool. Photos were made by Eric Laignel.

Agence Andrée Putman12332961 Opulent Apartmant in Brussels 32958 Opulent Apartmant in Brussels 32956 Opulent Apartmant in Brussels 32955 Opulent Apartmant in Brussels 32954 Opulent Apartmant in Brussels

Agence Andrée Putman1234

Agence Andrée Putman112Agence Andrée Putman12 Agence Andrée Putman1 Agence Andrée Putman 32970 Opulent Apartmant in Brussels 32965 Opulent Apartmant in Brussels

DESAIN RUANG TAMU DARI KAYU


Toyo Ito which known as japanese architects and interior designer has designed an interesting and unique wood dining room furniture set for Horm. This dining room furniture set is very original yet adaptable to all interior design styles. This modern dining room furniture could fit with any contemporary interior design environment. This unique furniture is made of wood and available in walnut, mahogany, cherry, oak and ash.

Although the main feature of all elements of this dining set is circular rings of variable wood, which decorate seats of the bench, the stools and the table’s base. They provide a comfortable sitting and add a very unique touch to the set. With this dinning furniture you could create a perfect Zen atmosphere and be to closer to the nature.

MODERN GREEN BULIDING HOUSE CONCEPT


This is modern L-shaped house that integrating high-end design and eco friendly building and system. This house designed as modernist space with visually warm and eco-friendly feature using solar radiant heating, cross ventilation, and recycled materials. Lay outing with central family space faces the path from the carriage entrance to the house to rear garden forms a central spine, also featuring swimming pool and natural stones accent and magnificent landscape. The interior designed as a series of open spaces on each side of the central spin. Varied ceiling heights built to create illusion of discrete rooms. The sustainable materials of this modern house includes COR-TEN steel, stained concrete mixed with fly-ash and Fin-Ply panels. Passive ventilation, radiant floors, solar hot water and photovoltaic power dramatically reduce energy use. Designed by William Duff Architects.

GAMBAR DEKORASI APARTEMEN MEWAH


It’s amazing what adding a small colorful object can do to a place. And this is true for any room of the house, from the kitchen (green, purple and pink plates and baskets) to the living-room (purple puffs, bathroom or hallway. The designs come from Car Möbel, a German company- who ever though this “precise” nation could be so sensitive? Their collections include a variety of furniture products, all sending out a warm and homey feeling. We invite you now to check out some of the team’s work. -via decor8

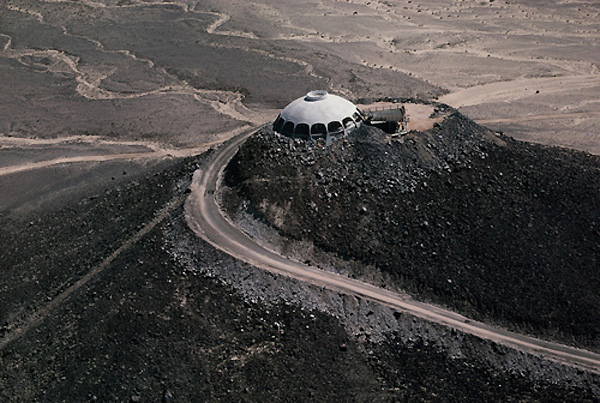
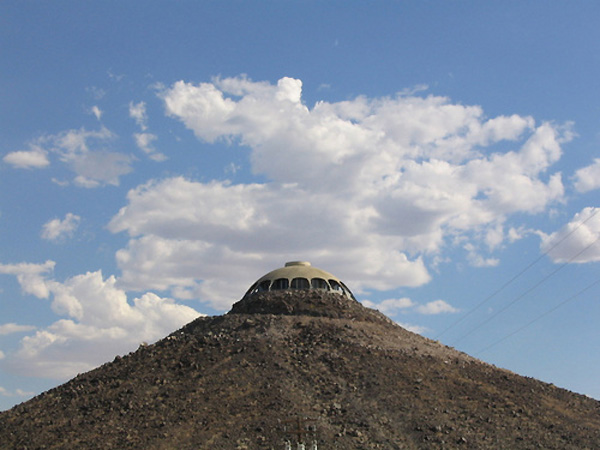
Volcano Unique House Design

This house is sited upon small volcanic cone in the high desert midway between Las Vegas & Los Angeles. Its design it is a great combination of an uniqueness and brutality. Its roof consist of concrete and truss beams that forms its dome allowing the interior to embrace 360 degrees of stark, strong almost lunar landscape. Main house has two bedrooms, two baths and open entertaining areas. Besides it there is a guest house with one bedroom and bath near the lake. Even though there aren’t any trees or plants around the house is quite awesome place to live because of its privacy.


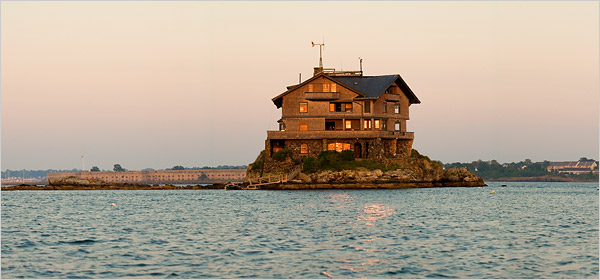
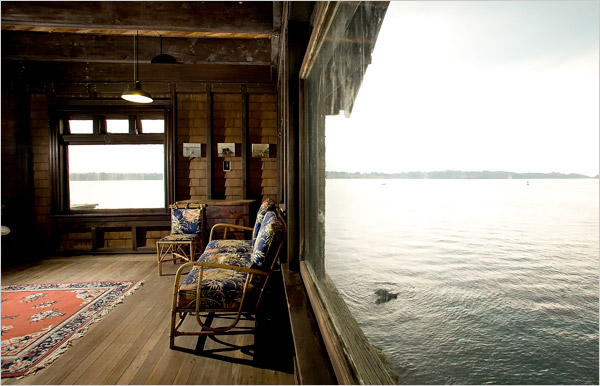
Clingstone Island Home

103-year-old Clingstone mansion set on a rock island in Narragansett Bay is owned by Boston architect Henry Wood. Even though the all-wood home with 360-degree view of the ocean is quite old and rough it’s still warm and beautiful. Three stories tall house features 23 rooms, 10 of which are bedrooms. Even though the house is quite expensive to maintain because of it’s made of wood, it still use modern technologies to cut pay bills. Solar panels heat the water, and a wind turbine on the roof generates electricity. Rainwater is collected in a 3,000-gallon cistern, then filtered, treated and pumped through the house for cleaning purposes. Besides that, Clingstone house use the latest technologies in filtering seawater and the most up-to-date composting toilets. [via freshome, NY]


Abraj Al Bait – New Behemoth Mega Hotel in Mecca

Abraj Al Bait – New Behemoth Mega Hotel in Mecca

Mecca will soon be home to a 3 Billion dollar hotel which will house a chocolate room for those with a sweet tooth, 24 hour butler service for those who cannot imagine life without help and beauty salons for people to get decked up in before they offer their prayers!

Estimated to stand at 1,591 feet on completion of construction, this mega structure will hold four of the largest clocks in the world – each five times the size of the Big Ben!

5 royal floors, 2 golden floors, 1,500,000 sq meters of floor space, size equal to 271 American football fields, 76 elevators and over 1000 suits only begin to describe the enormity of this under-construction project.

For those who may be curious, this hotel is designed by Dar Al-Handasah.